
BEDS4
BATHS3 full
SQUARE FEET3,954
MLS#964672
STATUSActive
PROPERTY TYPEResidential - Single Family
SUBDIVISIONVista Pointe at Rivers Bend
SCHOOLKings
Property Description
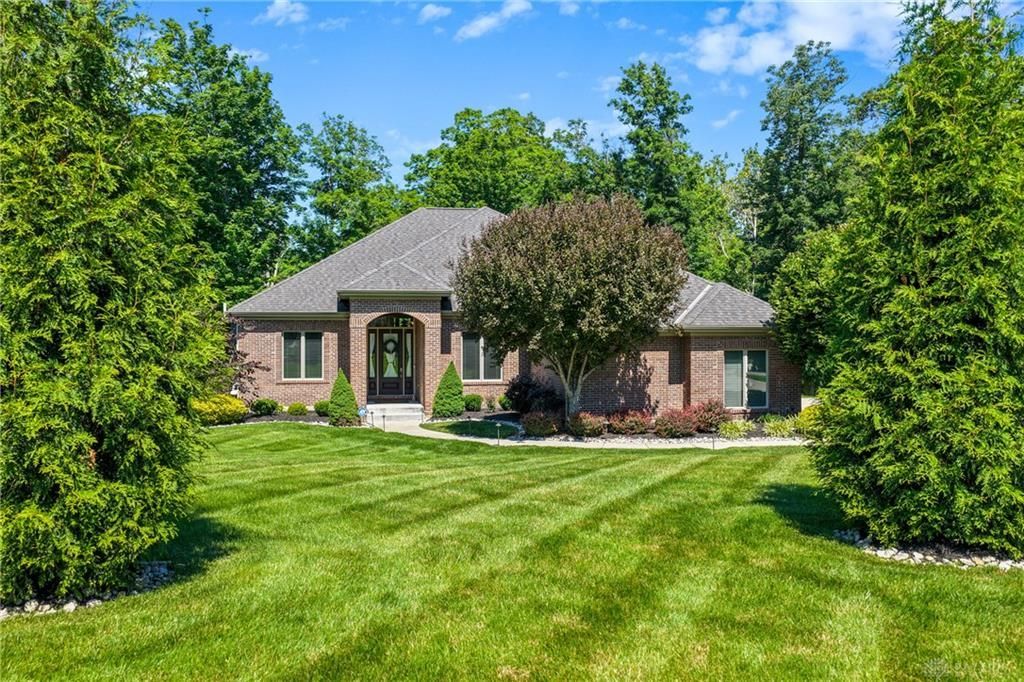
Welcome to this meticulously maintained 4 bed, 3 full bath custom brick ranch in Vista Pointe at River's Bend TPC. Offering an open-concept floor plan, this home features hardwood floors, updated kitchen & baths, & a desirable split-bedroom layout w/ 2 bedrooms on main & 2 bedrooms in finished lower level. Primary suite includes an adjoining bath & walk-in closet, while the finished lower level is perfect for entertaining w/ wet bar, walk-out & abundant living space. Situated on a private, fenced 0.45-acre wooded lot, enjoy peaceful views from your covered screened-in deck. 3-car side-entry garage plus Resort-style community amenities include pool, golf club access, playground, basketball court, tennis and pickleball courts, walking trails + more.
Property Features
Property Type: Residential - Single Family
Basement: Yes
Cooling: Central
Fireplaces: 1
Garage: 3 car attached
Heating: Forced Air, Natural Gas
Lot Size: 0.45 Acres
Stories: 1.0
Taxes: $10,776
Year Built: 2006
Feature Descriptions
Appliance Features: Cooktop, Dishwasher, Garbage Disposal, Microwave, Refrigerator, Wall Oven
Basement Features: Finished, Full, Walkout
Exterior: Brick
Fireplace. Features: One, Woodburning
Garage Features: 3 Car, Attached
Lot Dimensions: 111x166
Outside Features: Deck, Patio
Room Sizes
Entry Room: 8 X 12 Level - Main
Great Room: 20 X 20 Level - Main
Dining Room: 13 X 14 Level - Main
Kitchen: 23 X 16 Level - Main
Breakfast Room: 10 X 13 Level - Main
Study/Office: 11 X 11 Level - Main
Rec Room: 25 X 34 Level - Lower Level
Laundry: 9 X 7 Level - Main
Primary Bedroom: 19 X 16 Level - Main
Bedroom: 12 X 11 Level - Main
Bedroom: 18 X 12 Level - Lower Level
Bedroom: 18 X 11 Level - Lower Level
Local Schools
School District: Kings
Listed By / Shown By
Listed By
Agency Name: BF Realty
Agency Phone: (513) 258-1003
Shown By
Agent Name: Alpna Sheth
Agent Phone: (937) 545-6605

Estimate Your Payment
Estimated Payment
$ 5,050.32 per month $3,882.52 Principal & Interest $898.00 Property Tax $269.79 Homeowner's InsuranceChange Payment Information
Privacy Policy / DMCA Notice / ADA Accessibility


This site is hosted, designed and copyright
© 1994 - 2026 by
Delta Media Group, Inc. -- Patent Pending --