
BEDS3
BATHS2 full
SQUARE FEET1,350
MLS#964623
STATUSActive
PROPERTY TYPEResidential - Single Family
SUBDIVISIONHamilton
SCHOOLFairborn
Property Description
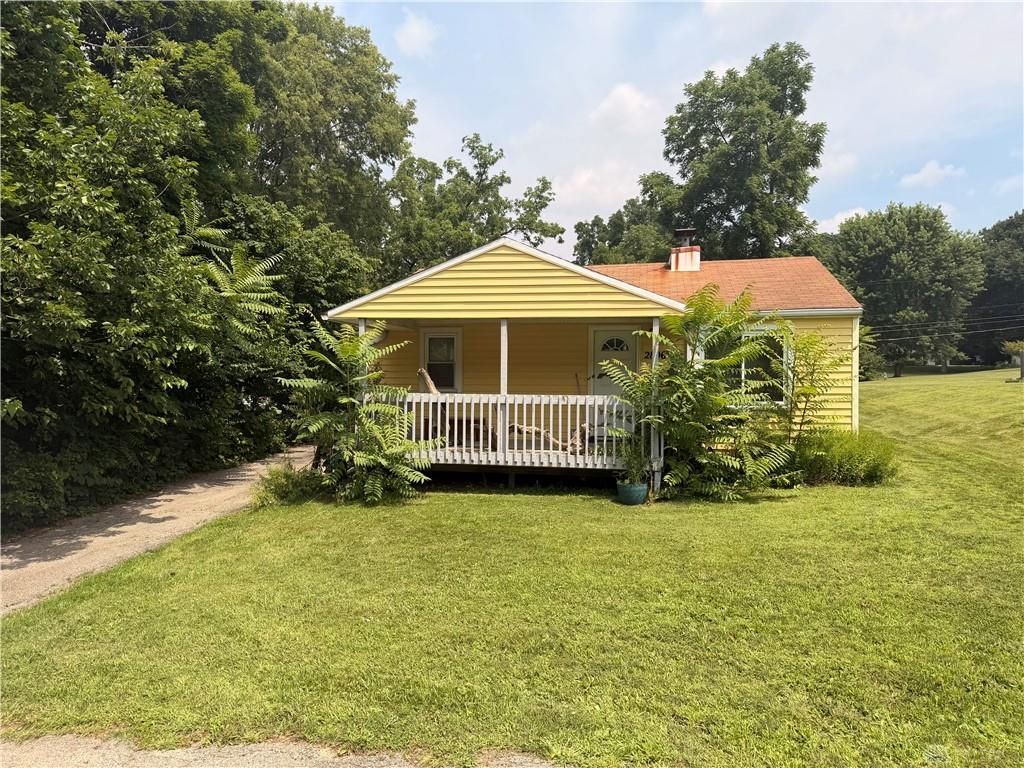
Situated in a peaceful Fairborn setting near Wright-Patterson Air Force Base, this 3 bedroom, 2 bath home is ready for its next chapter. Full of potential, the home offers a desirable split-bedroom floor plan, giving the primary suite added privacy from the rest of the home. The spacious primary bedroom includes its own private bath, creating a comfortable owner’s retreat. At the heart of the home, you’ll find a massive kitchen with plenty of room to create the gathering space you have always wanted with tons of cabinetry. A family room in back and a living room in front is a great place for family gatherings. A large unfinished basement provides excellent storage and future finishing potential, while the oversized one-car garage offers added room for tools, hobbies, or extra storage. Enjoy quiet mornings sipping lemonade on the front deck and unwind in the private, very cozy backyard featuring a second deck—perfect for outdoor entertaining, pets, gardening, grilling,or simply enjoying the peaceful surroundings. A blacktop driveway adds convenience and curb appeal. This home needs some love and attention, but its generous spaces, private yard, versatile basement, and convenient location create a wonderful opportunity for an owner-occupant, investor, or buyer ready to bring fresh ideas and personal touches. Sold as-is.
Property Features
Property Type: Residential - Single Family
Cooling: None
Garage: 1
Heating: Forced Air, Natural Gas
Lot Size: 0.28 Acres
Stories: 1.0
Taxes: $2,165
Year Built: 1955
Feature Descriptions
Appliance Features: Microwave, Range, Refrigerator
Basement Features: Finished, Unfinished
Exterior: Aluminum, Frame, Vinyl
Garage Features: 1 Car, Detached, Opener
Lot Dimensions: 56x213x56x212
Outside Features: Deck, Porch
Utilities: 220 Volt Outlet, Septic, Well
Room Sizes
Living Room: 15 X 12 Level - Main
Family Room: 29 X 12 Level - Main
Kitchen: 12 X 12 Level - Main
Primary Bedroom: 15 X 11 Level - Main
Bedroom: 12 X 12 Level - Main
Bedroom: 12 X 11 Level - Main
Local Schools
School District: Fairborn
Listed By / Shown By
Listed By
Agency Name: Howard Hanna Real Estate Serv
Agency Phone: (937) 435-1177
Shown By
Agent Name: Alpna Sheth
Agent Phone: (937) 545-6605

Estimate Your Payment
Estimated Payment
$ 853.77 per month $629.60 Principal & Interest $180.42 Property Tax $43.75 Homeowner's InsuranceChange Payment Information
Privacy Policy / DMCA Notice / ADA Accessibility


This site is hosted, designed and copyright
© 1994 - 2026 by
Delta Media Group, Inc. -- Patent Pending --